
Listing Courtesy of: CENTRAL VIRGINIA REGIONAL MULTIPLE LISTING SERVICE / Listed By: The Sasso Group
5150 Bayview Drive Richmond, VA 23234
Active (40 Days)
$574,900 (USD)
Description
MLS #:
2621741
2621741
Taxes
$287(2026)
$287(2026)
Lot Size
0.74 acres
0.74 acres
Type
Single-Family Home
Single-Family Home
Year Built
2026
2026
Style
Two Story
Two Story
County
Chesterfield County
Chesterfield County
Community
Jessup Farms
Jessup Farms
Listed By
Richard Sasso, The Sasso Group
Source
CENTRAL VIRGINIA REGIONAL MULTIPLE LISTING SERVICE
Last checked Sep 20 2026 at 8:11 PM GMT+0000
CENTRAL VIRGINIA REGIONAL MULTIPLE LISTING SERVICE
Last checked Sep 20 2026 at 8:11 PM GMT+0000
Bathroom Details
- Full Bathrooms: 4
Interior Features
- Dishwasher
- Refrigerator
- Bedroom on Main Level
- High Ceilings
- Electric Water Heater
- En Suite Bathroom
- Full Bath on Main Level
Subdivision
- Jessup Farms
Heating and Cooling
- Electric
- Zoned
- Central Air
Flooring
- Vinyl
- Partially Carpeted
Exterior Features
- Roof: Composition
- Roof: Shingle
Utility Information
- Utilities: Water Source: Public
- Sewer: Septic Tank
School Information
- Elementary School: Hening
- Middle School: Manchester
- High School: Meadowbrook
Parking
- Paved
- Attached
- Driveway
- Garage
Stories
- 2
Living Area
- 3,527 sqft
Location
Estimated Monthly Mortgage Payment
*Based on Fixed Interest Rate withe a 30 year term, principal and interest only
Listing price
Down payment
%
Interest rate
%Mortgage calculator estimates are provided by Coldwell Banker Real Estate LLC and are intended for information use only. Your payments may be higher or lower and all loans are subject to credit approval.
Disclaimer: Copyright 2026 Central Virginia Regional MLS. All rights reserved. This information is deemed reliable, but not guaranteed. The information being provided is for consumers’ personal, non-commercial use and may not be used for any purpose other than to identify prospective properties consumers may be interested in purchasing. Data last updated 9/20/26 13:11

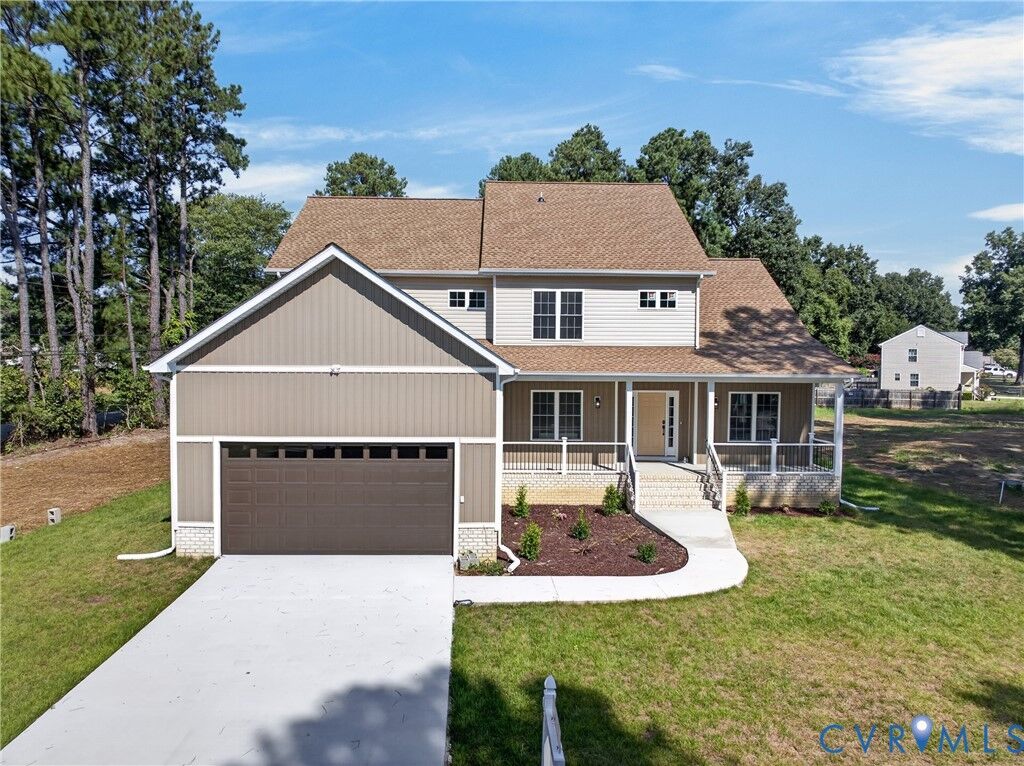
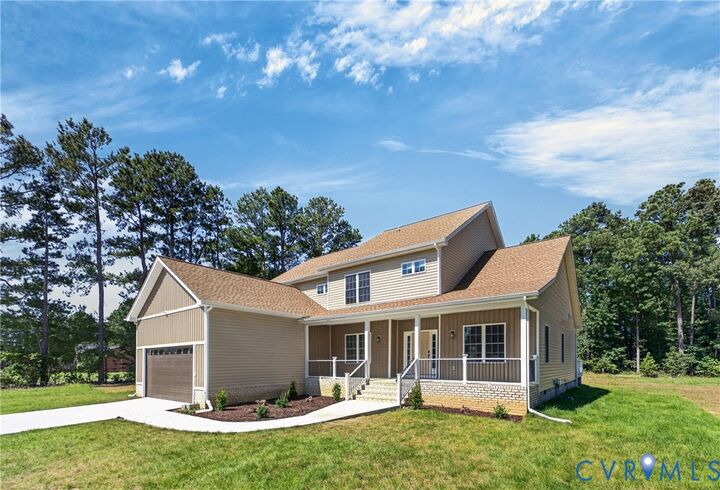
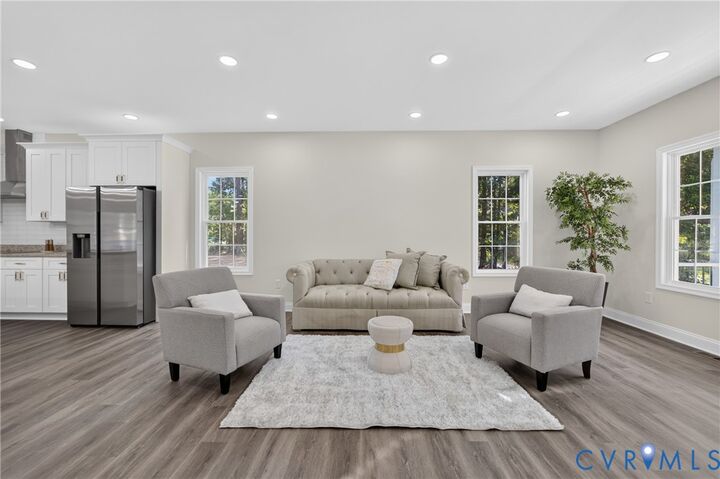
Construcción nueva que ofrece más de 3,500 pies cuadrados de espacio habitable cuidadosamente diseñado, en un amplio terreno de 0.742 acres. Esta casa de 6 habitaciones y 4 baños completos cuenta con un diseño de concepto abierto, ideal tanto para la vida diaria como para recibir invitados. La cocina se conecta perfectamente con las áreas de sala y comedor, creando un ambiente luminoso y acogedor en todo el hogar. Cuenta con garaje para 2 autos y entrada de concreto recién instalada, que añaden comodidad y realce a la fachada. Con habitaciones amplias, acabados modernos y espacio de sobra tanto dentro como fuera de la casa, esta propiedad está lista para habitarse y impresionará a cualquiera. ¡No pierda la oportunidad de tener una casa completamente nueva en casi tres cuartos de acre!