
Listing Courtesy of: CENTRAL VIRGINIA REGIONAL MULTIPLE LISTING SERVICE / Listed By: Long & Foster Realtors - Contact: (804) 938-2327
8218 Macandrew Place Chesterfield, VA 23838
Active (66 Days)
$580,000 (USD)

Description
MLS #:
2619450
2619450
Taxes
$5,043(2026)
$5,043(2026)
Lot Size
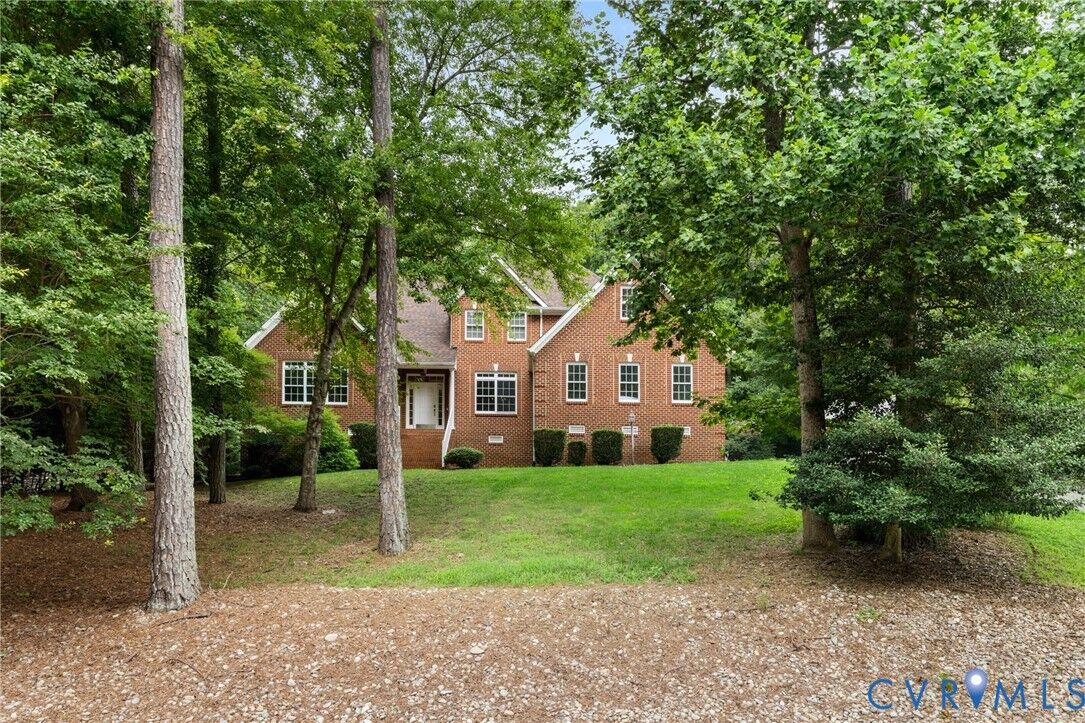
1.05 acres
1.05 acres
Type
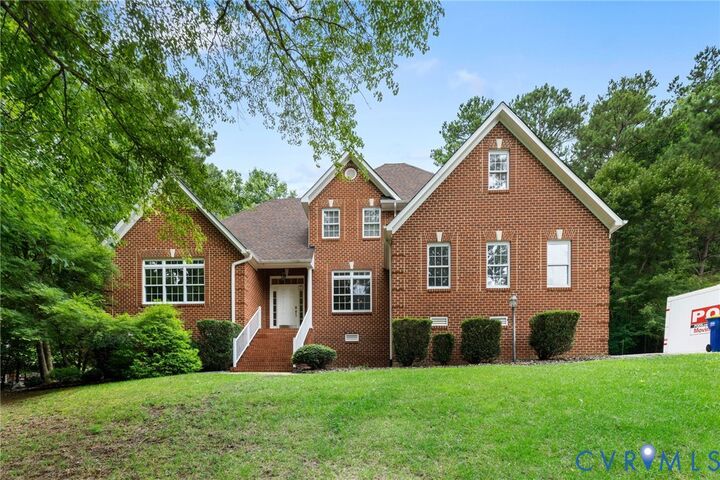
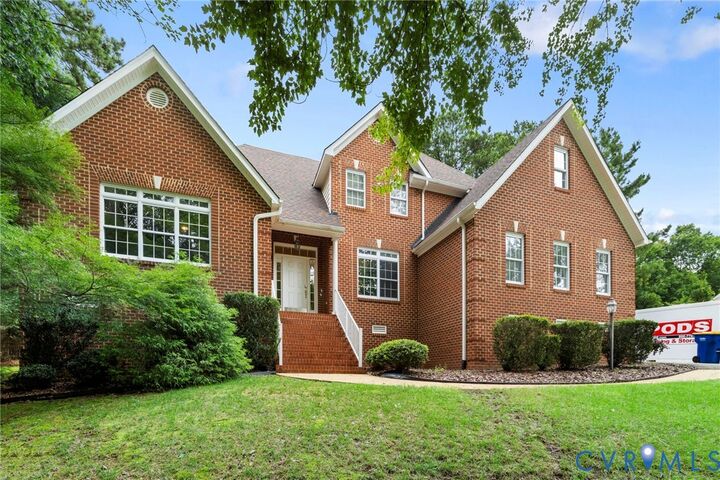
Single-Family Home
Single-Family Home
Year Built
2005
2005
Style
Transitional, Two Story
Transitional, Two Story
County
Chesterfield County
Chesterfield County
Community
The Highlands
The Highlands
Listed By
Lisa K. Stone, Village Of Midlothian, Contact: (804) 938-2327
Walt Stone, Village Of Midlothian
Walt Stone, Village Of Midlothian
Source
CENTRAL VIRGINIA REGIONAL MULTIPLE LISTING SERVICE
Last checked Sep 21 2026 at 2:21 AM GMT+0000
CENTRAL VIRGINIA REGIONAL MULTIPLE LISTING SERVICE
Last checked Sep 21 2026 at 2:21 AM GMT+0000
Bathroom Details
- Full Bathrooms: 3
- Half Bathroom: 1
Interior Features
- Dishwasher
- Microwave
- Disposal
- Refrigerator
- Exhaust Fan
- Gas Cooking
- Fireplace
- Kitchen Island
- Bedroom on Main Level
- Granite Counters
- High Ceilings
- Walk-In Closet(s)
- Built-In Features
- Bookcases
- Gas Water Heater
- En Suite Bathroom
- Full Bath on Main Level
Subdivision
- The Highlands
Lot Information
- Wooded
- Cul-De-Sac
Property Features
- Fireplace: Gas
- Fireplace: 2
- Fireplace: Insert
- Fireplace: Vented
Heating and Cooling
- Electric
- Natural Gas
- Zoned
- Central Air
Basement Information
- Crawl Space
Pool Information
- In Ground
- Outdoor Pool
- Community
Homeowners Association Information
- Dues: $523/Annually
Flooring
- Vinyl
- Wood
- Ceramic Tile
- Partially Carpeted
Utility Information
- Utilities: Water Source: Public
- Sewer: Septic Tank
School Information
- Elementary School: Gates
- Middle School: Matoaca
- High School: Matoaca
Parking
- Paved
- Garage Door Opener
- Direct Access
- Attached
- Driveway
- Garage
Stories
- 2
Living Area
- 2,940 sqft
Listing Price History
Date
Event
Price
% Change
$ (+/-)
Aug 05, 2026
Price Changed
$580,000
-1%
-$5,000
Jul 15, 2026
Listed
$585,000
-
-
Additional Information: Village Of Midlothian | (804) 938-2327
Location
Estimated Monthly Mortgage Payment
*Based on Fixed Interest Rate withe a 30 year term, principal and interest only
Listing price
Down payment
%
Interest rate
%Mortgage calculator estimates are provided by Coldwell Banker Real Estate LLC and are intended for information use only. Your payments may be higher or lower and all loans are subject to credit approval.
Disclaimer: Copyright 2026 Central Virginia Regional MLS. All rights reserved. This information is deemed reliable, but not guaranteed. The information being provided is for consumers’ personal, non-commercial use and may not be used for any purpose other than to identify prospective properties consumers may be interested in purchasing. Data last updated 9/20/26 19:21

Upstairs, the layout includes three nicely-sized bedrooms, each with its own adjoining bath. A fourth bedroom doubles perfectly as a recreation room or office, offering a large walk-in closet outfitted with custom bookcases. This home features a tankless water heater STAND BY GENERATOR (that has a transferable warranty), and a FENCED back yard. Outdoor living shines here with a wonderful screened porch and large deck (2021) overlooking the beautifully maintained, level backyard ideal for relaxing or hosting gatherings.